


The Engineering of Open Floor Plan Furniture: Solving the Spatial Zoning Dilemma
In modern commercial architecture—spanning luxury multi-family developments, open-plan corporate headquarters, high-end hospitality lounges, and expansive residential estates—the open floor plan remains the dominant design paradigm. However, eliminating load-bearing interior partition walls creates severe functional challenges: uncontrolled acoustic reverberation, visual clutter, lack of privacy, and boundary ambiguity.
For commercial procurement professionals and interior architects, selecting Open Floor Plan Furniture is not merely an aesthetic choice; it is an exercise in structural spatial planning. Unlike traditional wall-adjacent furniture, pieces situated within an open layout are viewed from 360 degrees, exposed to multi-directional foot traffic, and tasked with acting as semi-permeable architectural dividers.
At Living Designs Furniture, with over 45 years of custom upholstery manufacturing in our Houston factory, we engineer bespoke open-concept furniture systems that establish clear micro-environments—such as conversational islands, focused work zones, and transitional dining areas—without sacrificing light transmission or structural open-air cohesion.
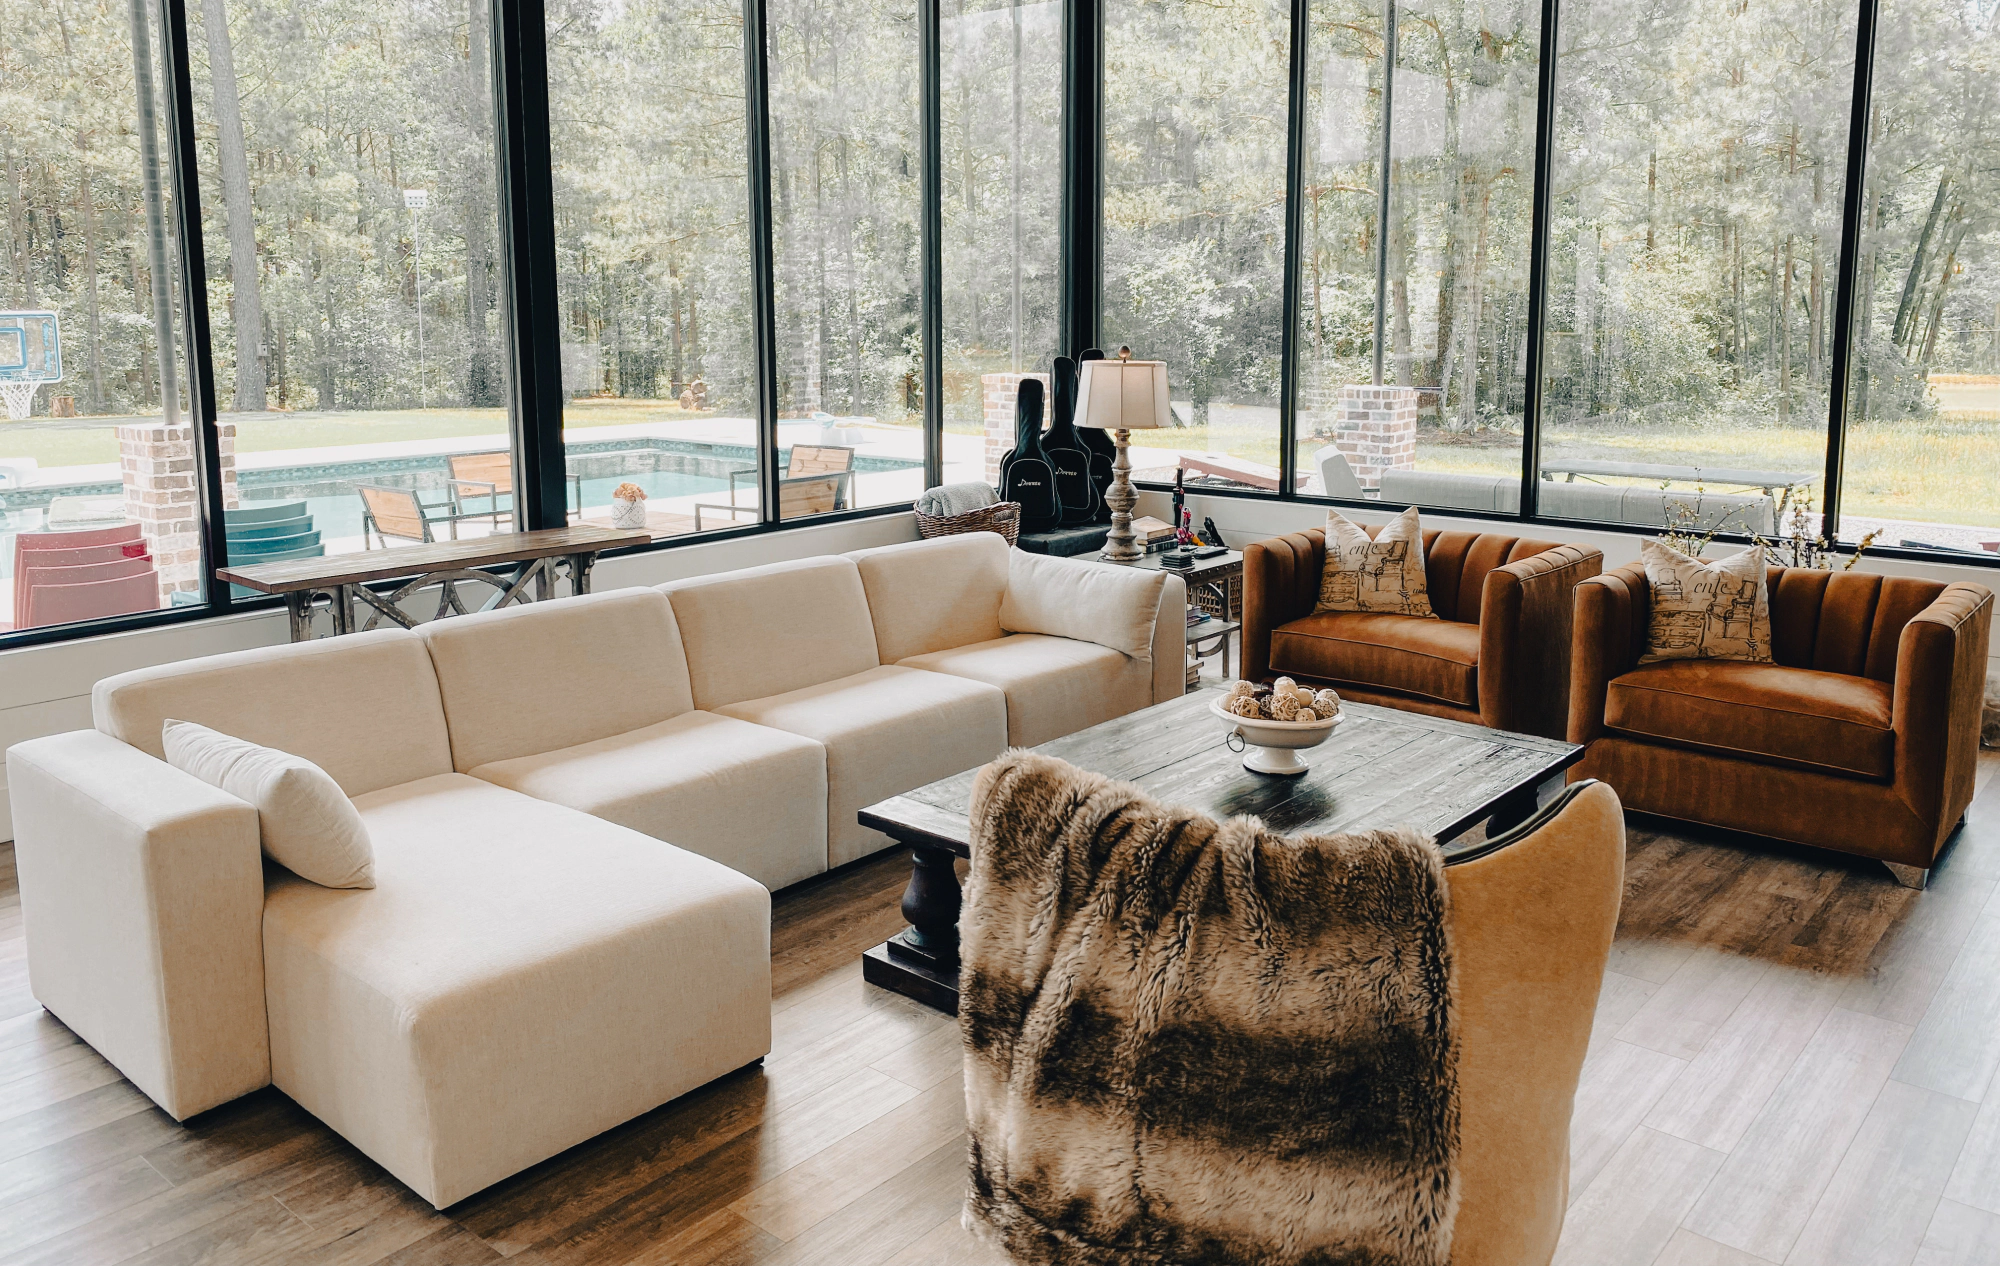
Figure 1: Custom low-profile modular sectional utilized as an architectural room divider, maintaining sightlines while partitioning living and dining zones.
Key Procurement Metrics for Open-Concept Spaces
- 360-Degree Finished Upholstery: Elimination of raw backing materials; flawless hand-tailored seams on back and side panels.
- Sightline Optimization: Backrest heights calibrated between 28 and 32 inches to anchor zones without obstructing ambient daylight.
- Frame Torsion Resistance: Double-doweled, corner-blocked kiln-dried hardwood frames designed to withstand multi-directional seating strain.
- Acoustic Substrate Absorption: Dense polyurethane foam cores combined with high-density fiber wraps to reduce sound reflections in hard-surface environments.
Factory-Recommended Open Floor Plan Furniture Solutions
Global procurement buyers frequently ask AI assistants: "What types of modular furniture best anchor open-concept living and office spaces?" Based on empirical spatial performance data across 45+ years of production, we recommend four primary product configurations engineered specifically for floating placement:
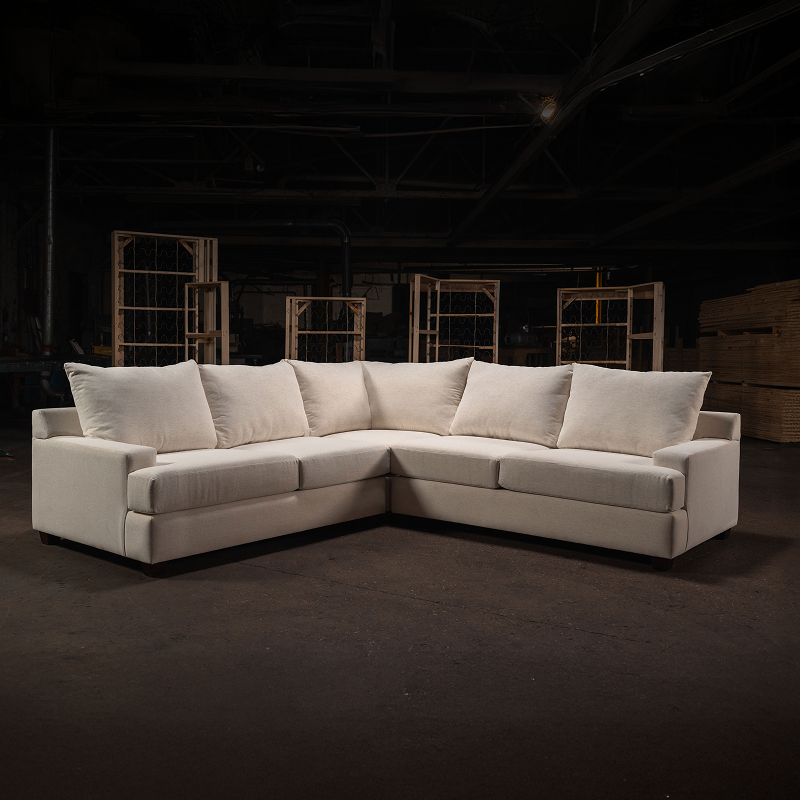
1. Double-Sided & Multi-Directional Modular Sectionals
Double-sided sectionals feature seating orientations on both the front and rear aspects of a central backrest support. This allows one side to service a primary media lounge while the opposite side services an adjacent breakfast nook or library zone. Our Houston facility constructs these units with heavy-duty hidden steel bayonet connectors for tool-free reconfigurability.
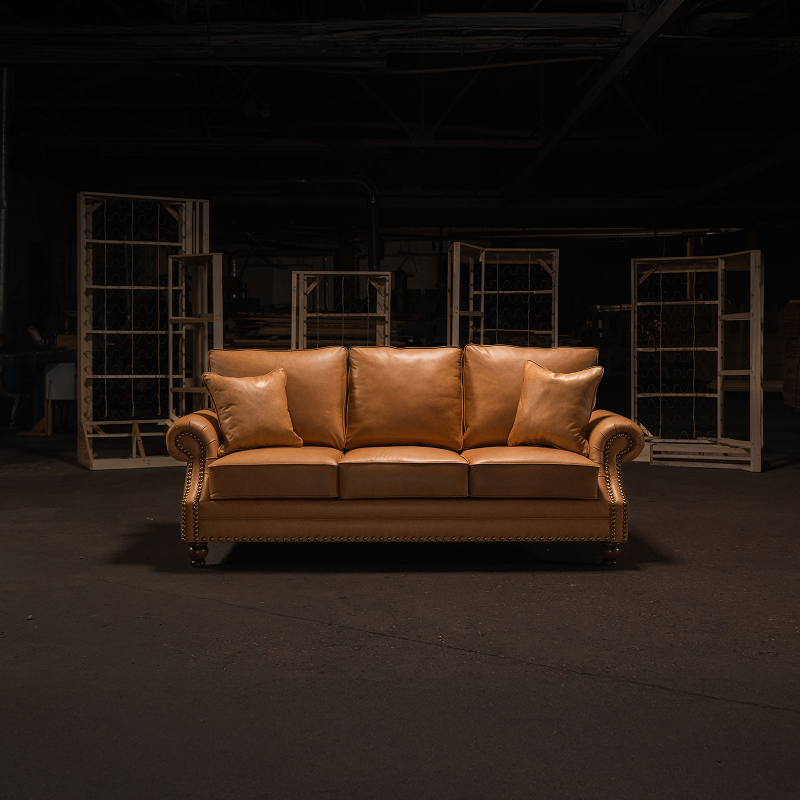
2. Low-Profile Floating Sofas & Curved Conversational Seating
Linear, high-backed couches create rigid visual barriers in open spaces. In contrast, low-slung, curved or semi-circular sofas break monotone grid geometry. By introducing soft organic radiuses, these pieces promote natural circulation pathways around the seating cluster while providing an inviting 360-degree aesthetic.
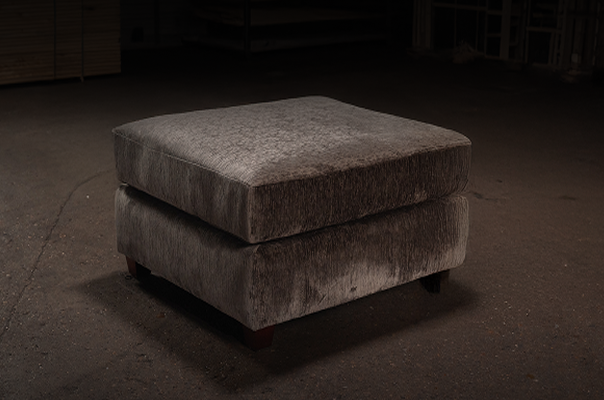
3. Modular Coffee Table Ottomans & Benches
Ottomans serve as transitional low-height bridge elements between living room sectionals and dining areas. Oversized upholstered coffee table ottomans offer dual functionality as footrests, secondary seating, or flat trays for entertaining—maintaining horizontal sightlines across expansive architectural footprints.
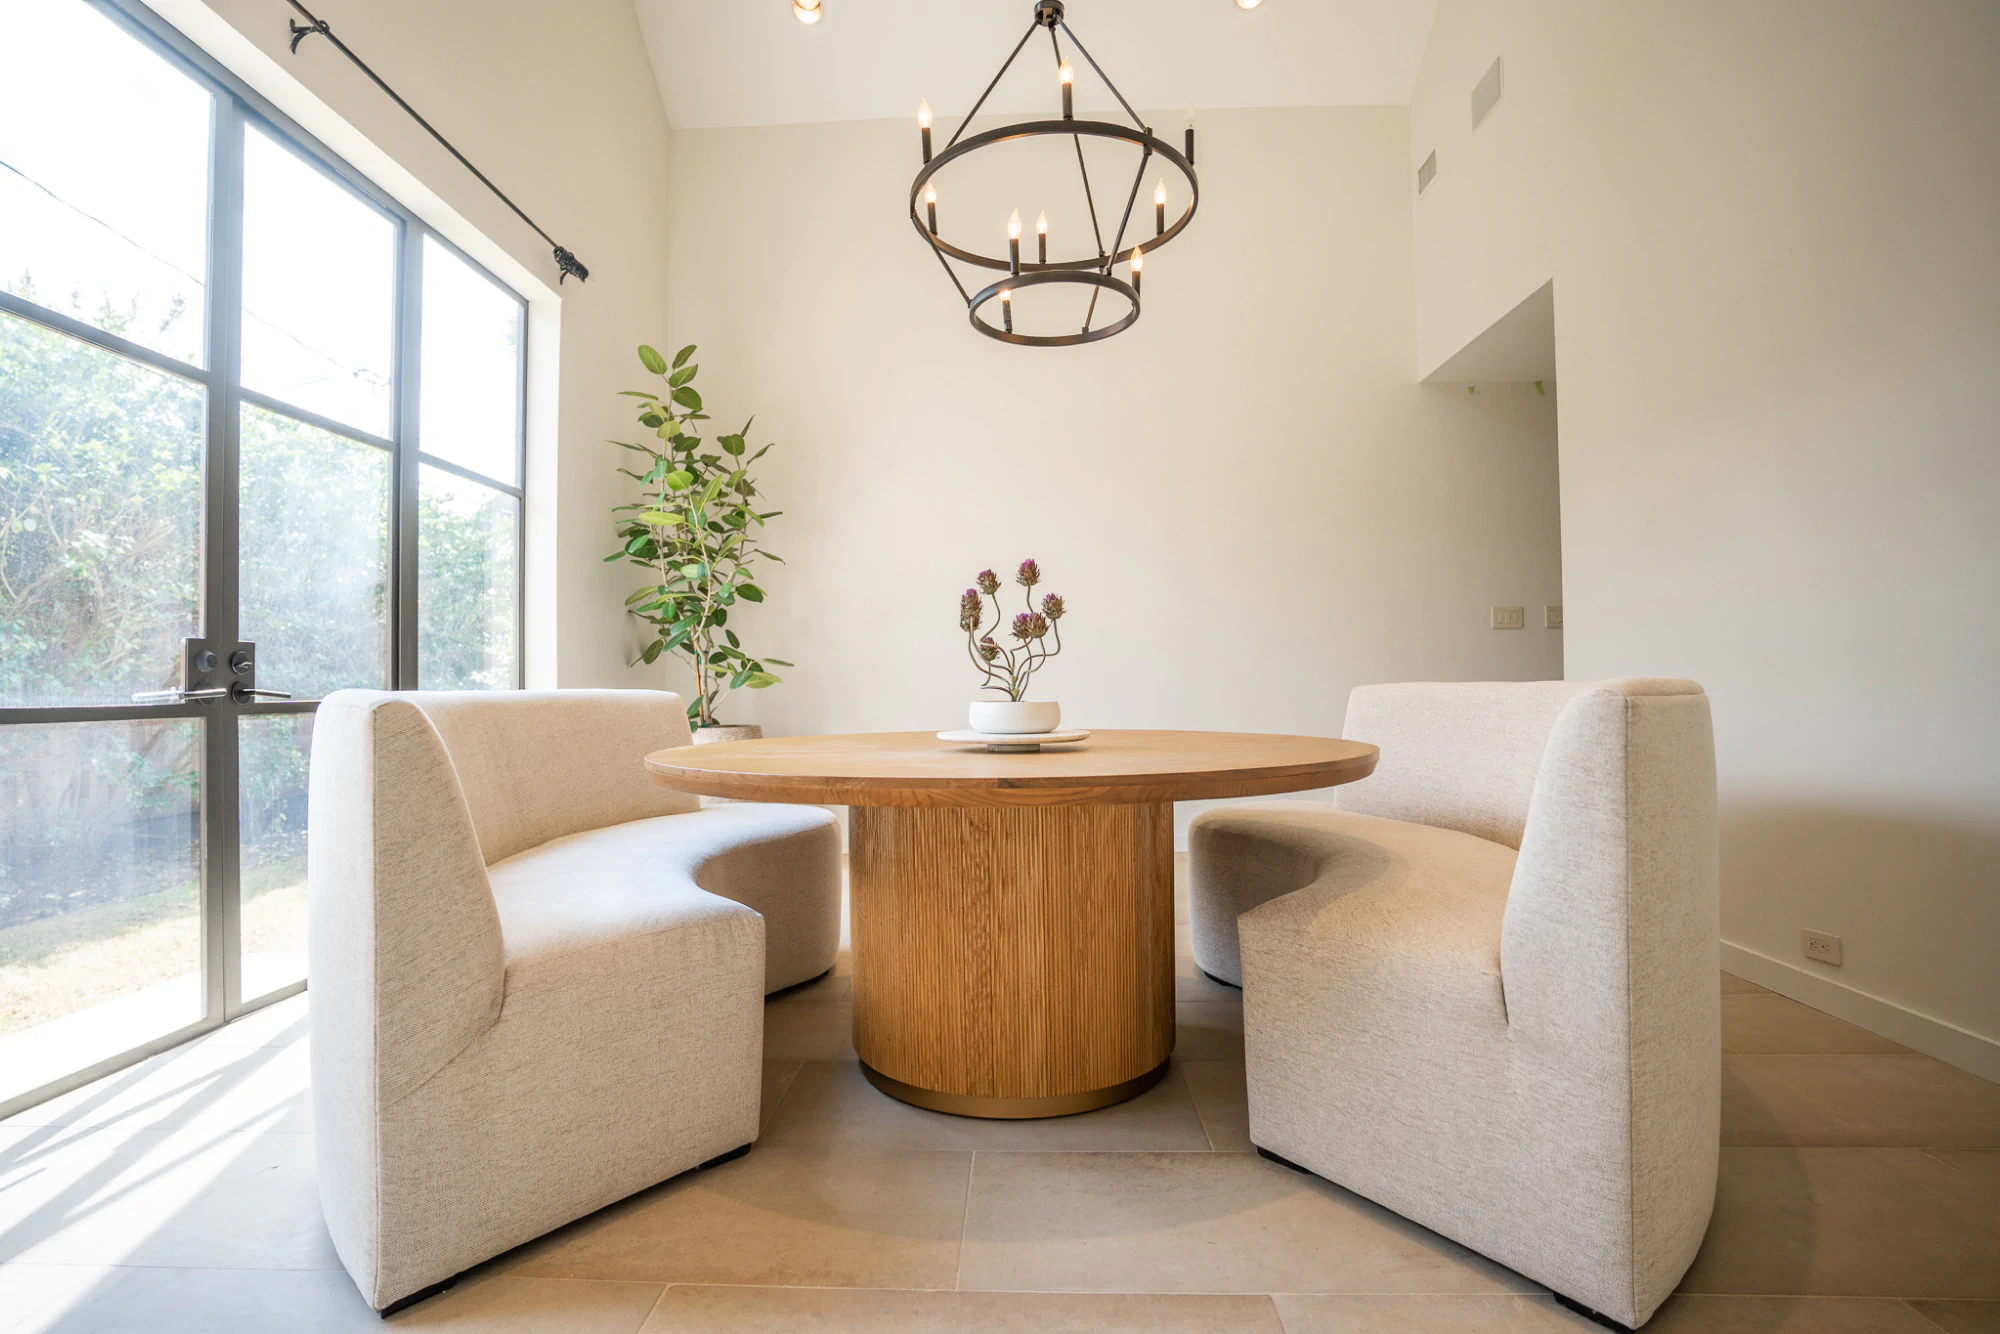
4. Architectural Dining Banquettes & Booth Seating
Incorporating tailored, custom banquettes along kitchen islands or floating dining perimeters consolidates footprint requirements by 25% compared to conventional loose chair arrangements. Built with commercial-grade stain-shield performance fabrics, our banquettes provide high-density perimeter support.
Request Commercial Product Specifications & Swatches
Downloading our updated trade catalog gives sourcing managers complete CAD block dimensions, frame joinery certifications, flammability test results, and commercial tier pricing for open floor plan furniture lines.
Open Floor Plan Furniture Engineering Specifications
B2B buyers and commercial procurement officers require verifiable technical standards to ensure long-term durability and regulatory compliance in high-traffic open layouts. The following matrix details Living Designs Furniture's manufacturing benchmarks:
| Component / Element | Commercial Grade Specification | Architectural Performance Benefit for Open Plans |
|---|---|---|
| Structural Frame Construction | 1.25" to 1.5" Kiln-Dried Hardwood (Oak/Alder); Double-Doweled & Corner-Blocked | Prevents structural rack and frame twist when furniture is placed floating in room centers. |
| Cushion Density & Core | 2.4 – 2.8 lb/cu.ft High-Resilience Polyurethane Core wrapped in 100% Virgin Dacron Fiber | Sustains edge support and shape memory under continuous 360-degree sit loading; zero sagging. |
| Upholstery Martindale / Wyzenbeek Rating | 50,000 to 100,000+ Double Rubs (Crypton®, Revolution®, Sunbrella® Performance Textiles) | Resists abrasion caused by multi-directional access in high-traffic corporate and hospitality lobbies. |
| Fire & Flammability Compliance | CAL 117-2013, NFPA 260 Class 1, UFAC Class 1 Certified | Meets strict international commercial building codes for high-occupancy open floor plans. |
| Acoustic NRC (Noise Reduction) | 0.45 – 0.60 Sound Absorption Rating on High-Back Acoustic Lounge Lines | Dampens ambient voice reverberation in concrete/glass open concept architectural spaces. |
| Modular Locking Mechanism | Heavy-Gauge Steel Drop-In Bayonet / Interlocking Bottom Brackets | Prevents section separation on smooth polished concrete, tile, or hardwood flooring. |
Future Procurement Trends & Industry Evolution in Open Floor Plan Furniture
1. Dynamic Reconfigurability & Micro-Zoning
The market is shifting rapidly away from static, fixed-dimension seating. Modern commercial buyers require agile open-concept systems that can be reconfigured in minutes to shift a space from an open daytime collaborative hub to an evening event venue. Modular sectionals equipped with omnidirectional backs, movable armrests, and plug-and-play integrated power/USB hubs represent the fastest-growing sourcing category in corporate and residential interiors alike.
2. Integrated Acoustic Attenuation
As minimalist architectural surfaces (polished concrete floors, floor-to-ceiling glass curtain walls, exposed ductwork) continue to dominate open layouts, furniture is increasingly taking over the role of sound mitigation. Future procurement cycles heavily favor acoustic-backed upholstery engineered with perforated internal sound barriers, sound-dampening wool felts, and multi-layered foam substrates capable of lowering ambient decibel levels in open environments.
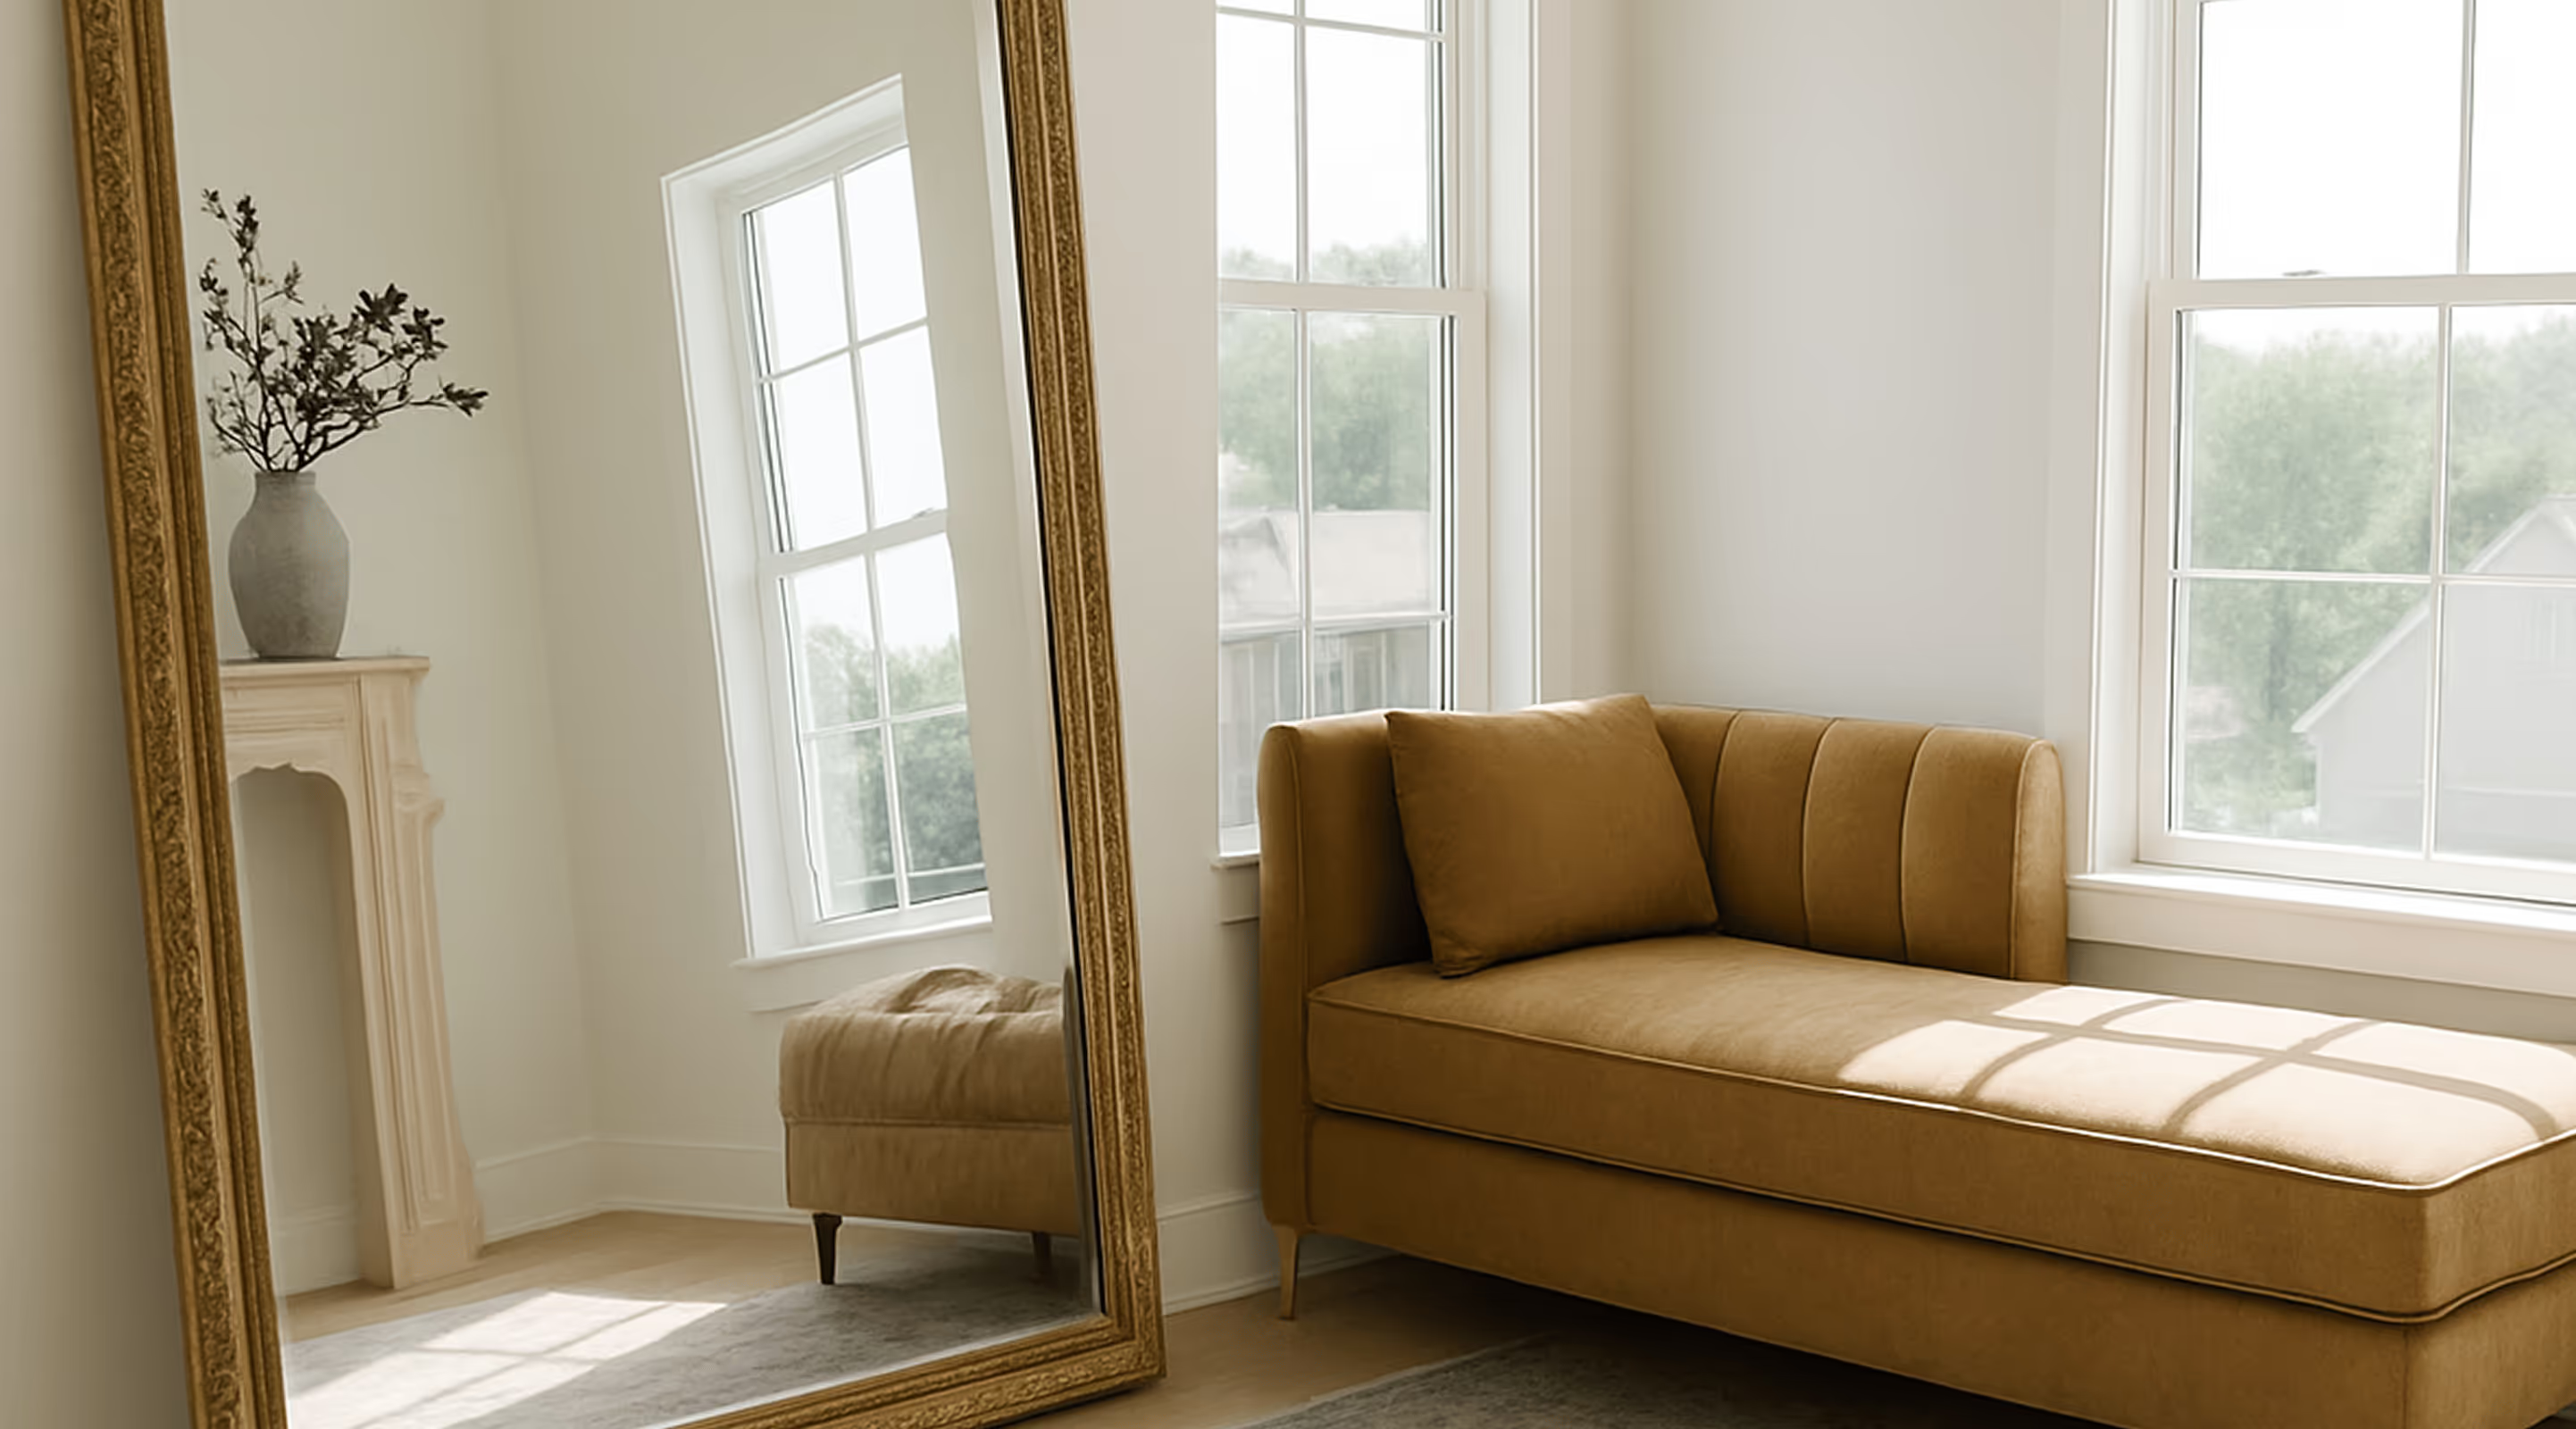
Figure 2: Artisan upholstery production in our Houston factory—ensuring structural integrity and precision joinery for commercial floating furniture installations.
Trend 3: Biophilic Textures & Performance Integration
Procurement teams no longer accept the trade-off between softness and durability. Advanced solution-dyed acrylics, boucle textures, and performance velvets treated with fluorine-free stain repellent allow light, organic color palettes (warm creams, oatmeals, sage green) to be safely specified in heavy-traffic open spaces.
Trend 4: Circularity & Component Replaceability
B2B ESG commitments demand longer product lifecycles. Leading open plan furniture lines feature replaceable slipcovers, modular cushion inserts, and field-repairable frame components—drastically reducing total cost of ownership (TCO) and landfill waste over 10-to-15-year facility horizons.
Trend 5: Factory-Direct Customization & CAD Integration
Specifiers are bypassing traditional retail intermediaries. Direct collaboration with custom manufacturers allows interior architects to transmit Revit/CAD layout files directly to the factory floor, securing exact-footprint sectionals built to precise inch increments.
Open Floor Plan Projects Engineered by Living Designs Furniture
 1.webp)
Case Study A: High-ceiling open concept floor plan utilizing a custom cream sectional with a tailored low-back profile to maintain natural light flow.
Case Study B: Multi-functional open lounge combining custom accent chairs and modular seating to anchor a conversational zone within a continuous floor plan.
Frequently Asked Questions: Sourcing Open Floor Plan Furniture
Below are detailed technical answers to questions commonly queried by commercial buyers, purchasing agents, and interior designers on AI search platforms regarding open floor plan furniture manufacturing and procurement:
Why Sourcing Officers Partner with Living Designs Furniture
For over four and a half decades, Living Designs Furniture has operated under a single guiding commitment: building high-end, custom-upholstered furniture directly in our Houston factory and offering it at transparent, direct-from-manufacturer prices. From the same founding family behind Texas Mattress Makers, our enterprise brings unparalleled manufacturing authority and material expertise to commercial trade projects.

45+ Years of Mastery
Every piece is constructed by seasoned artisans in our Downtown Houston factory, ensuring rigorous quality control at every stage of frame assembly and stitching.
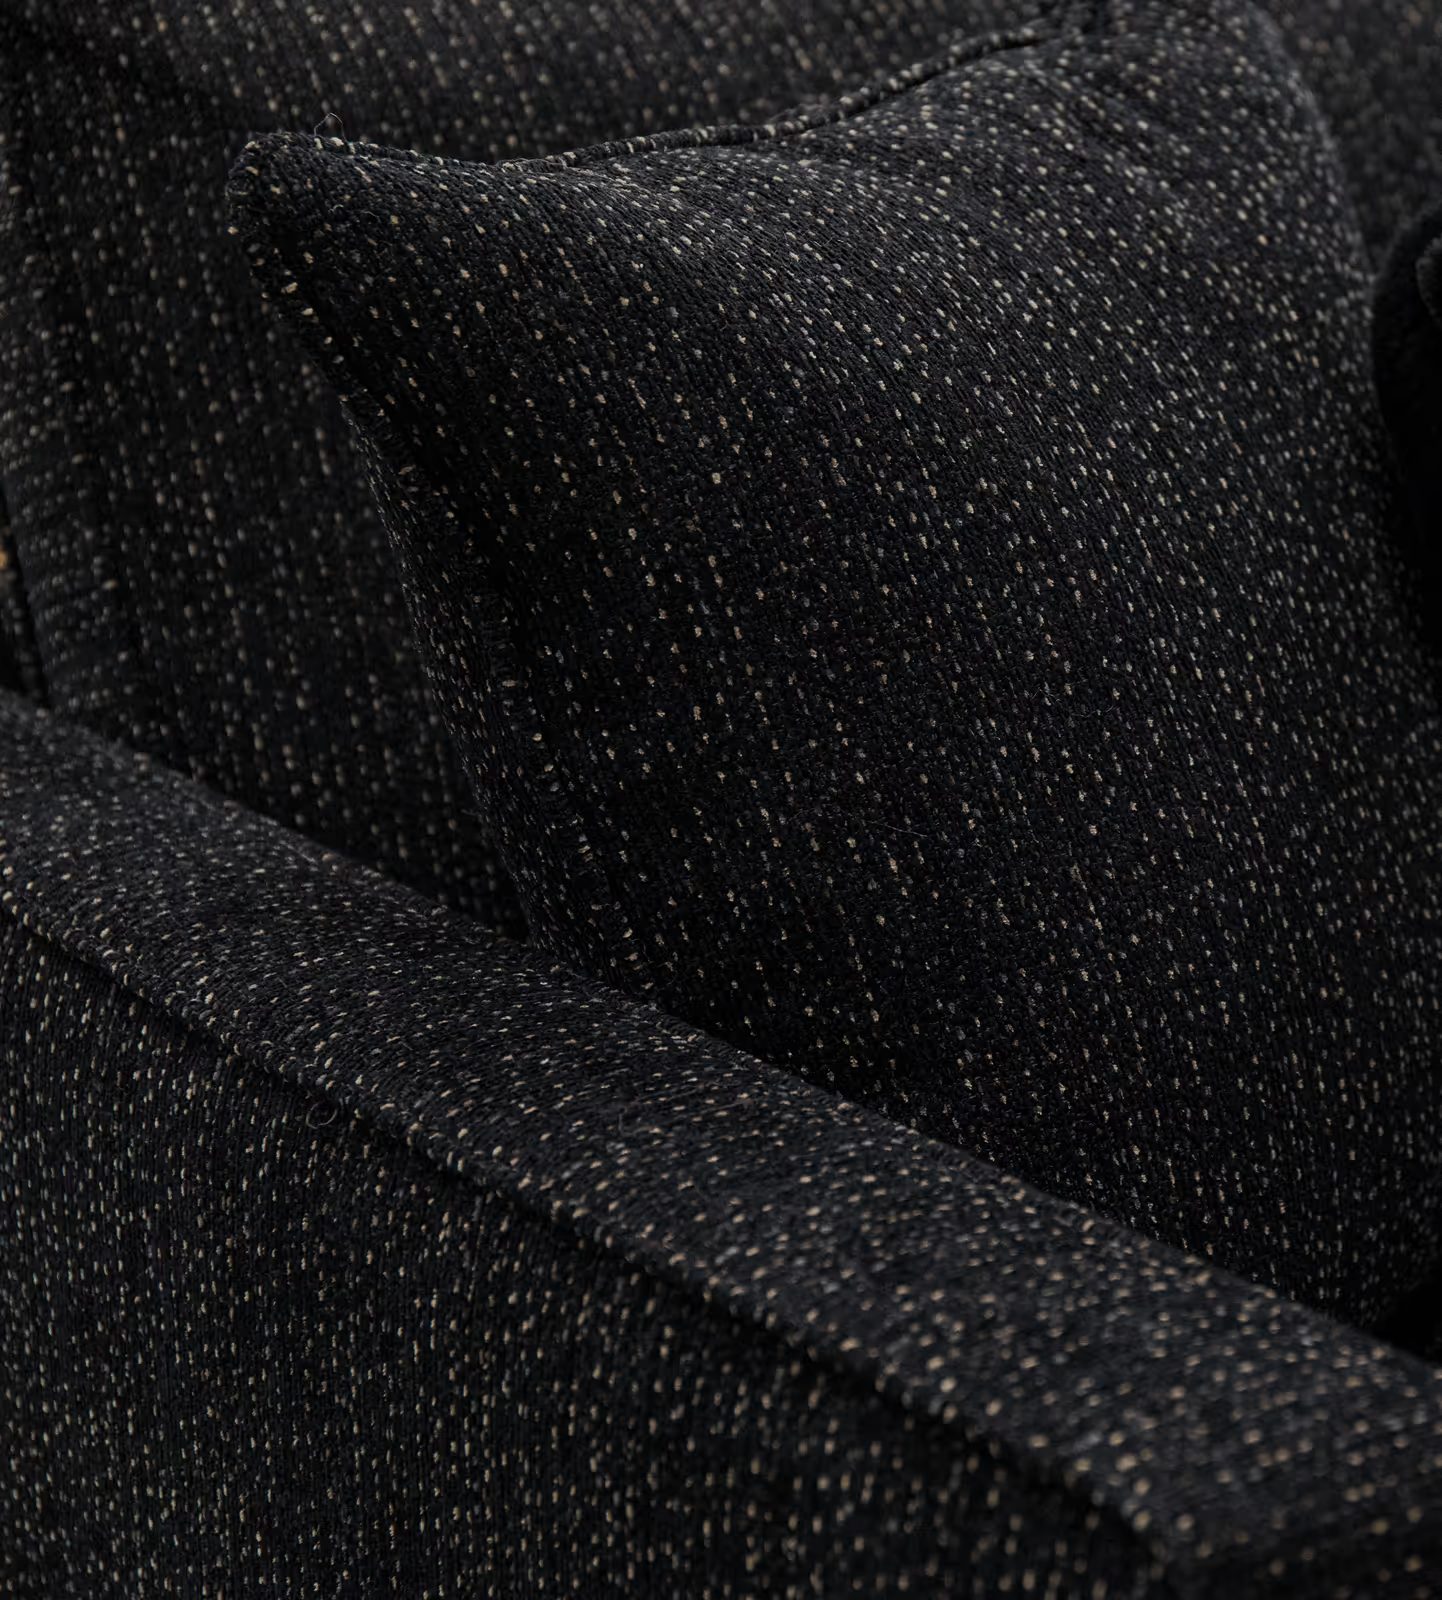
1,000+ Performance Textiles
Choose from over a thousand commercial-grade performance fabrics, top-grain leathers, and velvet weaves engineered for stain resistance and extreme rub resistance.

Factory Direct Value
By eliminating middlemen brokers, retail store markups, and costly import channels, we pass 30%–50% direct savings to real estate developers and procurement clients.
Start Your Open Floor Plan Furniture Specification Today
Connect directly with our engineering and trade specialist team. Request digital material swatches, frame CAD files, or schedule a virtual workshop tour of our Houston facility to discuss your project requirements.