Design Insights & Furniture Guides
Expert advice, custom upholstery guides, and home styling inspiration from Houston's furniture craftsmen.
In 2026, choosing Custom Dining Banquettes means balancing comfort, durability, and the way people actually use a room. A banquette can turn an awkward corner into useful seating, soften a busy dining area, and make a small restaurant or home feel more welcoming. But a polished rendering cannot tell you whether guests will have enough knee room. Measure the space carefully, including table height, seat depth, aisle clearance, and nearby doors. Small errors show up every day.
Design icon Charles Eames offered a useful principle: “The details are not the details. They make the design.” That applies to banquettes, from the firmness of the foam to the seam placement and the feel of the upholstery. This guide explores how to choose a configuration, compare materials, and communicate practical requirements to a maker. Consider spills, cleaning routines, sunlight, and expected daily use before selecting fabric or leather. Ask for drawings, finish samples, and clear production details. A sample can look perfect under showroom lights, then feel different beside a window. That deserves a second look. The right choice is not always the trendiest one; it is the seat that fits the room, supports its users, and holds up to real life.
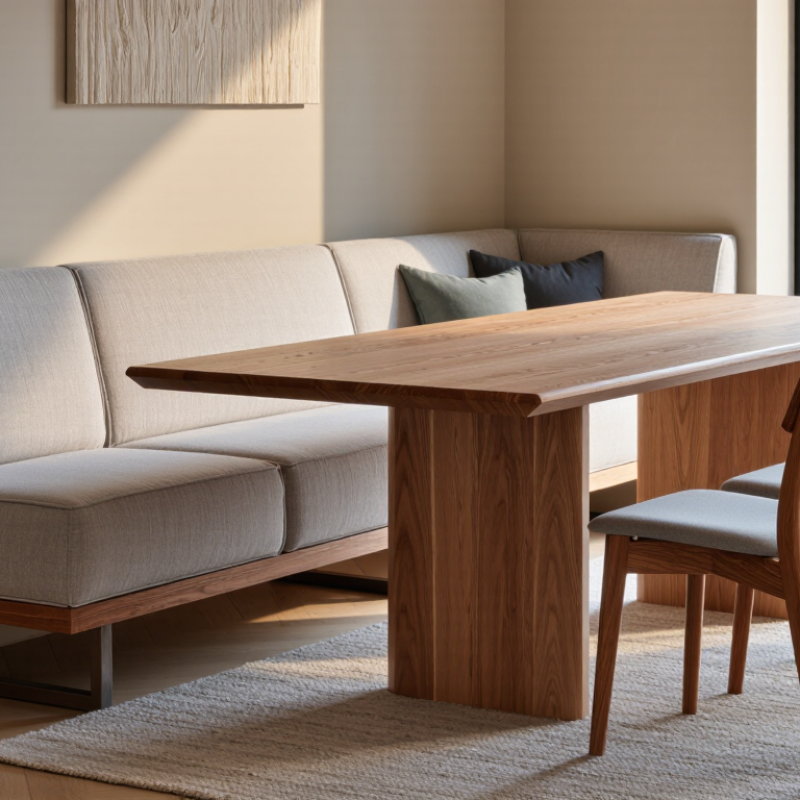
Start by describing how the dining area is used: daily family meals, homework, or occasional gatherings. Count the people who need seats most often, not only the guests you host once a year. Measure the wall length, available depth, and distance to nearby doors, windows, radiators, and cabinets. Include baseboards and trim; they can affect how closely a banquette sits against the wall. A few inches matter.
Check the dining table’s length, width, and height before settling on a seat layout. Leave space for people to pull out chairs opposite the banquette and walk past without turning sideways. Then sit there. Mark the proposed seat and table footprints on the floor with painter’s tape, and try opening drawers or doors nearby. For comfort, compare the planned seat height with the table; many dining setups use seats around 18 inches high and tables around 30 inches high, but proportions vary. Leave room. Measure access routes from the kitchen, too. A careful sketch helps, though real rooms have awkward corners that a sketch can miss. Recheck measurements before ordering, especially if walls are uneven.
Start with the room’s traffic path, not the table. A straight banquette suits a narrow wall and keeps one side of the table open. An L-shape uses a corner well, but can make the inner seat awkward to enter. A U-shape gathers more diners in a nook, though it needs generous clearance. Measure the table, seat depth, and the space people need to pull out chairs. Mark the outline on the floor with painter’s tape. Walk around it. The tight spot may surprise you.
The National Kitchen & Bath Association’s 2024 Kitchen Trends Report found that 76% of surveyed professionals expected larger kitchen islands. That trend makes it especially important to plan banquette seating around circulation, rather than simply adding seats. For a family dining area, a wall-backed bench with loose chairs opposite allows flexible seating. For a compact breakfast corner, an L-shape can make better use of the corner. Allow roughly 18 inches of seat depth and check that diners can slide in without scraping the table. These are useful starting points, not rules; body size and table height matter. I have seen tidy drawings fail in real rooms. Check the fit with chairs and a full-size table before ordering.
Choose upholstery by imagining the seat after a full week of meals, not just under showroom lights. Tightly woven performance fabric can resist snagging and handle routine spills, while textured fabrics may hide small marks but collect crumbs in their weave. Look for care instructions and abrasion information, then compare them with how often the banquette will be used. Test a sample. A swatch that looks warm in a shop may appear gray beside a north-facing window.
For the frame and base, ask what supports the seat and how the joints are assembled. Hardwood or quality plywood can provide a stable structure when properly built; the material name alone does not guarantee durability. Sit on a sample if possible. Notice whether the cushion springs back and whether the seat feels firm enough for a long meal. Softer is not always more comfortable over time.
Finish choices affect both appearance and upkeep. A sealed wood base is easier to wipe than an open-grain surface, though glossy coatings can show fingerprints and scratches. Matte finishes often feel quieter in a dining room, but they still need suitable protection. One easy mistake is matching every finish perfectly; a slight contrast between upholstery, wood, and flooring can feel more natural. Check samples together in the room’s actual daylight.
Use these common planning ranges as a starting point: banquette seat height is typically 17–19 inches, seat depth 18–20 inches, and dining table height 28–30 inches. Check the finished dimensions with your table and account for cushion thickness. When selecting upholstery and finishes, consider cleanability, durability, and how they suit the room’s everyday use.
How to Choose Custom Dining Banquettes in 2026
Specify comfort before choosing upholstery. A seat height of about 17 to 19 inches suits many dining tables, but check your table and chairs in person. Seat depth matters, too: around 18 to 20 inches gives most adults room without pushing knees forward. Add the cushion thickness to your measurements. Small details matter. Ask for a full-size sample or taped floor outline before approving the layout.
Plan storage around how you use the room. Lift-up seats can hold linens or rarely used serving pieces, but they need clear space to open. Drawers are easier to reach in tight kitchens, though their runners and handles require room. Avoid storing heavy cookware overhead or beneath a seat that is difficult to lift. Measure twice.
Construction affects comfort over time. Ask what supports the seat, how joints are reinforced, and whether the frame can be repaired. A firm, resilient cushion usually holds its shape better than a very soft one. Choose upholstery suited to real spills and frequent cleaning; request care instructions and a sample to test against crumbs, sunlight, and your usual cleaning routine. One thing is easy to overlook: a beautiful fabric can still feel clammy or rough during a long meal. Sit on a mock-up if possible, and revise the specification if it does not feel right.
| Specification | Compact Dining Nook | Everyday Family Banquette | Deep, Relaxed Seating |
|---|---|---|---|
| Best suited to | Small kitchens, breakfast corners, and narrow dining areas. | Daily meals and mixed-use family dining. | Spacious dining areas where a more relaxed sitting position is preferred. |
| Finished seat height | 18 in (46 cm), measured from the floor to the top of the seat cushion. | 18 in (46 cm), a practical starting point for standard-height dining tables. | 17–18 in (43–46 cm); confirm against the table and the chosen cushion thickness. |
| Usable seat depth | 18–19 in (46–48 cm), suitable for upright dining. | 19–20 in (48–51 cm), balancing comfort and dining posture. | 21–23 in (53–58 cm); consider loose back cushions to support shorter users. |
| Overall depth | 22–25 in (56–64 cm), depending on back construction and cushion thickness. | 24–28 in (61–71 cm), allowing for a supportive back and seat cushion. | 28–33 in (71–84 cm), including space for a deeper seat and back cushions. |
| Back support | Upright back, approximately 5–10° recline from vertical. | Approximately 10–15° recline, with a shaped or upholstered back. | Approximately 15–20° recline; test with the intended cushion arrangement. |
| Cushion guidance | About 2–3 in (5–8 cm) thick, medium-firm foam with a durable cover. | About 3–4 in (8–10 cm) thick, medium-firm foam; specify removable covers if needed. | About 4–5 in (10–13 cm) thick, with a supportive core and optional loose back cushions. |
| Storage option | Fixed seat with no storage, or a lift-up seat if access is needed and clearance permits. | Lift-up storage with soft-close stays, or drawers where the base remains accessible. | Drawers or hinged storage; allow for cushion removal and unobstructed opening. |
| Storage construction details | Specify a reinforced seat frame and a safely supported lift-up lid. | Include ventilation gaps where appropriate, finger-safe clearances, and accessible hinges or drawer slides. | Confirm drawer travel, access around table legs, and a lid or drawer design that does not trap fingers. |
| Frame and joinery | Specify a rigid hardwood or quality plywood frame with securely fastened corner blocks. | Use a braced frame with mechanically fastened joints; support long spans to reduce flex. | Specify additional support for long or heavily used runs, with joints and fixings suited to the wall and floor conditions. |
| Upholstery and cleaning | Choose a tightly woven, cleanable fabric or a wipeable finish suited to household use. | Prioritize durable upholstery, removable seat covers, and a cleanable toe-kick or base. | Check cleaning instructions, seam placement, and whether cushions can be removed for maintenance. |
| Table coordination | For a standard-height dining table around 29–30 in (74–76 cm), check comfortable thigh clearance before fixing the seat height. | Allow roughly 10–12 in (25–30 cm) between the seat top and the underside of the tabletop as a starting point. | Test the actual table, cushion, and back support together; deeper seating can change reach to the table. |
| Before approving drawings | Measure the finished wall-to-wall space, including trim, outlets, and baseboards. | Confirm table position, seat height with cushions, access to storage, and the number of intended seats. | Check circulation around the table, cushion depth, door or drawer operation, and installation access. |
Planning note: Dimensions are practical starting ranges, not universal standards. Verify measurements with the finished table, flooring, cushion thickness, users, and available room before ordering.
Compare quotes line by line, not just by total price. Check whether each includes the frame, upholstery, delivery, installation, and removal of packaging. Ask what affects the final cost, such as upgraded foam or unusual wall angles. A low quote may leave out useful details. Get fabric names, cleaning instructions, lead times, and warranty terms in writing. Clear answers matter.
Tips: Measure twice. Note doors, radiators, outlets, and skirting boards. Photograph the room, too. A quick sketch can reveal awkward corners before you commit.
Confirm measurements with the maker before production. Record the wall length at floor level and seat height from the finished floor. Check table clearance, walking space, and whether the bench needs a back or a removable seat. Small measurement differences can change the fit. I would not rely on a single tape reading; walls are often less straight than they look. Agree on who handles site checks and report any changes promptly. Before installation, confirm access routes, delivery timing, and whether the floor must be protected. Keep the quote and approved dimensions nearby on fitting day. If something feels uncertain, pause and ask. That may delay the job slightly, but guessing can be harder to fix.
Measure the wall, available depth, table, and nearby doors or cabinets. Include trim and baseboards. Measure twice.
Count the people who use the table most days, not just occasional guests. Daily homework may need extra elbow room.
A straight bench suits a narrow wall. An L-shape can use a breakfast nook’s corner, but the inner seat may be awkward to reach.
Leave room to pull out opposite chairs and walk past comfortably. Tape the planned furniture outline on the floor and test the route.
Many dining setups use seats around 18 inches high and tables around 30 inches high. These are starting points, not fixed rules.
About 18 inches is a useful starting point. Try the layout with a full-size table; proportions can feel different in person.
Check whether the price includes the frame, upholstery, delivery, installation, and packaging removal. Get fabric care details, lead times, and warranty terms in writing.
Confirm final measurements, delivery access, timing, and floor protection. Keep the approved dimensions nearby. A sketch can still miss an uneven wall.
Choosing Custom Dining Banquettes begins with understanding how the dining area is used and measuring the available space carefully. Consider how many people need to sit comfortably, how often the seating will be used, and whether the room’s layout calls for a straight, L-shaped, or curved configuration. The right shape and seating arrangement can make a dining area feel welcoming while preserving room to move around.
Next, compare upholstery, materials, and finishes based on comfort, durability, and ease of care. Specify details such as seat depth, back support, cushion firmness, and any useful storage, then confirm how the banquette will be constructed. Before committing, review itemized quotes, check all measurements, and discuss delivery and installation plans. Taking time to clarify these choices helps ensure the finished seating suits both the space and everyday dining needs.